Direct Access To All Multiple Listings Like Realtors®

(Prices and inventory current as of Nov 30, 1999)

See Pictures and updates (icon)See photos and updates from listings directly in your feed

Share with you friends (icon)Share your favorite listings with friends and family

Save your search (icon)Save your search and get new listings directly in your mailbox before everybody else

Direct Access To All Multiple
Listings Like Realtors®

(Prices and inventory current as of Nov 30, 1999)

See Pictures and updates (icon)See photos and updates from listings directly in your feed

Share with you friends (icon)Share your favorite listings with friends and family

Save your search (icon)Save your search and get new listings directly in your mailbox before everybody else

Sign Up

it's quick and easy

We'll never post to social networks

or

  • This field is for validation purposes and should be left unchanged.

Already an account? Log in here

Log in

Please check username or password!

No account yet? Register here

Password forgotten? Reset your password

Reset your password

The email address does not seems to be correct!

Please check your email to reset your password

No account yet? Register here

Sign-up for FREE !

Sign-up to save your favorites.
By creating an account we can offer you even more then just saving your favorites:

Get new properties in your mailbox before anybody else

Easily save you searches

Receive handy tips and tricks on buying a new house

Register NOW

Already an account? Login here

1168 NW Sunlit Lane, Bremerton, WA 98312

$749,000 (Active)
All pictures
Listed by: Jim Ritchie - John L. Scott Port Ludlow

1168 NW Sunlit Lane, Bremerton, WA 98312

$$749,000
Active
est.$749,000/month.
3 beds. 1 baths. 50,965 Sqft.

Get More Info

  • This field is for validation purposes and should be left unchanged.
  • This field is hidden when viewing the form

Payment Calculator

$/mo
Interest Rate,
This product uses the FRED® API but is not endorsed or certified by the Federal Reserve Bank of St. Louis.

Mortgage Broker

Start My Approval
or Call Now: (425) 275-1640

1168 NW Sunlit Lane, Bremerton, WA 98312

$749,000
Active
est.$749,000/month.
3 beds 1.75 baths 50,965 Sq.ft.
Download Listing As PDF

Generating PDF

Property details for 1168 NW Sunlit Lane, Bremerton, WA 98312
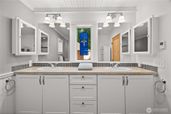
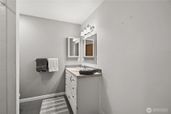
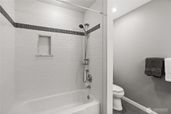
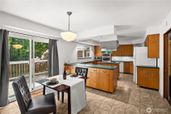
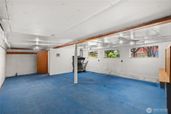
Well cared for 3 Bedroom 2.25 Bath home on an absolutely beautiful 1.2 acre lot with gorgeous view of Sinclair Inlet. You will be able to relax on on the large, beautiful green lawn which is perfectly situated to enjoy the amazing view of the bay. Walk around the back and you will be delighted to pick fresh fruit from the many fruit trees. Have a dog? Perfect! On the side of the house you will find a fully-fenced, spacious dog run for the pooch. Inside, you have a large living room with that stunning view, or step out onto the covered porch on those warm summer days. The kitchen is very spacious and the one area that would be stunning with a fresh doable update, however functional as is. The primary bedroom is also quite large, with a walk-in closet and an updated, beautiful bathroom with heated floors. The two additional bedrooms are both on the main floor and served by another updated bath. The unfinished spaces are downstairs from the split-level entry and have tremendous potential for a large family room, game room, exercise room, spacious shop or you name it. This home is also full of storage areas. Want to go to that beach? There is beach access just a short walk away.
Broker details: John L. Scott Port Ludlow

Listed by: Jim Ritchie
mlslogo
Property Description

MLS Information

  • Listing: 2518823
  • Listing Last Modified: 2026-06-03

Property Details

  • Standard Status: Active
  • MLS Status: Active
  • Property style: Mid-Century Modern
  • Built in: 1957
  • Subdivision: Rocky Point

Geographic Data

  • County: Kitsap
  • MLS Area: Rocky Point
  • Directions: Form Hwy 3 go E on Kitsap Way for 1.12 Mi the turn Left on Marine Dr by the R&H Market for .3 mi. Then turn R on Rocky Point Road for 1.5 mi. Turn Right on Sunlit Ln.
Features

Interior Features

  • Flooring: Ceramic Tile, Laminate, Slate
  • Bedrooms: 3
  • Full baths: 1.75
  • Living area: 2516
  • Interior Features: Walk-In Closet(s), Ceiling Fan(s)
  • Fireplaces: 1

Exterior Features

  • Roof type: Composition
  • Lot description: Secluded, Level, Wooded
  • View: Bay, Sound
  • Foundation: Slab

Parking

    Utilities

    • Sewer: Septic Tank
    • Water: Public
    • Heating: Forced Air, Heat Pump, Electric, Wood
    Property Information

    Tax Information

    • Tax Annual Amount: $5,942

    Disclaimer

    Based on information submitted to the MLS GRID as of Wed Aug 05 2026 (12.26 AM). IDX information is provided exclusively for consumers’ personal noncommercial use, that it may not be used for any purpose other than to identify prospective properties consumers may be interested in purchasing, that the data is deemed reliable but is not guaranteed by MLS GRID. All data is obtained from various sources and may not have been verified by broker or MLS GRID. Supplied Open House Information is subject to change without notice. All information should be independently reviewed and verified for accuracy. Properties may or may not be listed by the office/agent presenting the information. The three tree icon represents listings courtesy of NWMLS.
    mlslogo

    Step 1 of 6

    Your mortgage approval starts here.

    Answer some questions to receive your approval letter. Get started now - no commitment needed.

    Home Description

    Thumbnail 1
    Thumbnail 2
    Thumbnail 3
    Thumbnail 4
    Thumbnail 5
    Thumbnail 6
    Thumbnail 7
    Thumbnail 8
    Thumbnail 9
    Thumbnail 10
    Thumbnail 11
    Thumbnail 12
    Thumbnail 13
    Thumbnail 14
    Thumbnail 15
    Thumbnail 16
    Thumbnail 17
    Thumbnail 18
    Thumbnail 19
    Thumbnail 20
    Thumbnail 21
    Thumbnail 22
    Thumbnail 23
    Thumbnail 24
    Thumbnail 25
    Thumbnail 26
    Thumbnail 27
    Thumbnail 28
    Thumbnail 29
    Thumbnail 30
    Thumbnail 31
    Thumbnail 32
    Thumbnail 33
    Thumbnail 34
    Thumbnail 35
    Thumbnail 36
    Thumbnail 37
    Thumbnail 38
    Thumbnail 39
    Thumbnail 40